top of page

Fully fitted and furnished office suite
-3.jpg)
-6.jpg)
First floor fit-out specification
-
Workstations - 62
-
12 person meeting room - 1
-
6 person meeting room - 1
-
5 person meeting room - 2
-
Welcome zone - 1
-
Kitchenette - 1
-
Break out zone - 2
-
Task pod - 3
-
Lockers - 22
-
Quiet zone - 1

-8.jpg)
Second floor 6,615 Sq ft
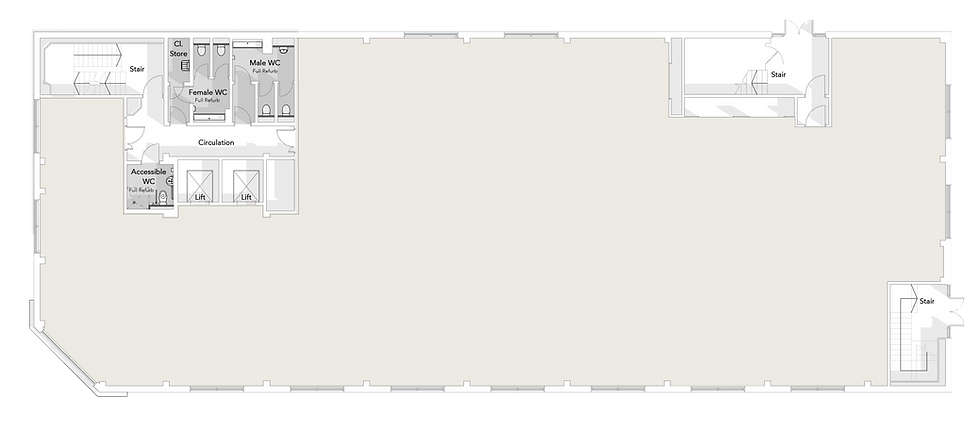
Floor areas
Floor
Sq ft
Sq m
First
6,398
594.4
Second
6,615
614.6
Total
13,013
1,209
bottom of page